AgrifoodV ·
The journey of building an export processing plant · Article 6/29 · Stage 3: Site and layout. See the full journey
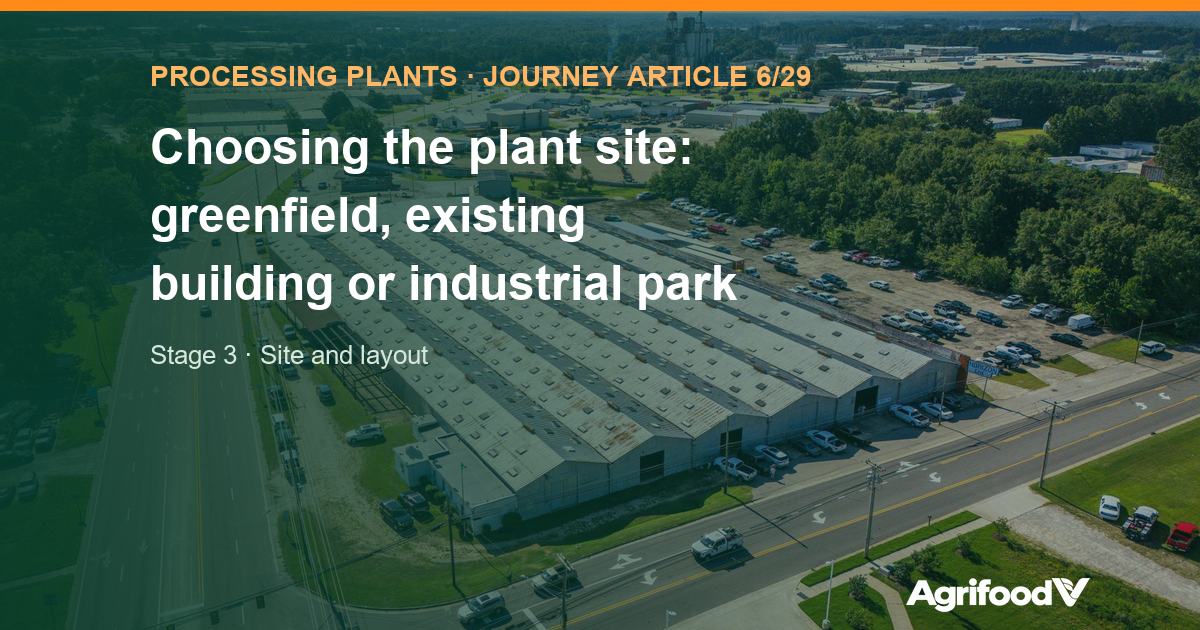
Once the process and capacity exist on paper, the investor faces the most expensive question of the early phase: where to build. Many projects pick land by price, or because a factory building happens to be empty, and only then discover that the growing areas are too far away, the ground needs piling, or the neighbours emit odours. The site stays with the plant for its entire life. Article 6 opens Stage 3: it compares three options, new land, an industrial park and an existing building, and sets out what must be done before any money changes hands.
Key points
- Raw materials that spoil quickly, or that contain a lot of water removed during processing, pull the plant towards the growing areas.
- An industrial park is still a new-land problem: ask how much utility capacity is actually left and who the neighbours are.
- An existing building is typically about 25–30% cheaper than building new, at the price of compromises in hygiene, layout and efficiency.
- A site assessment costs only about 0.5–2.0% of project capital; made-up ground can add up to 20% to building costs.
Regional criteria: raw materials come first
In the chapter “Site Considerations” of the Handbook of Food Factory Design (2013), K.P. Sutton opens with the observation that building a modern food factory often becomes a series of compromises, especially when choosing the site, because the location, size, shape and cost of a plot are never ideal all at once.
Sutton asks three questions about raw materials: is the supply adequate and reliable, is the quality acceptable, and can it be bought at a viable cost. A single “no” makes a location hard to accept. For fruit and vegetables, quality usually decides. The book notes that produce destined for freezing should be frozen as soon as possible after harvest; for peas, a delay of only 3–4 hours can produce off-flavours. This is why article 4 on growing areas had to come before the site article.
The second reason is economic. Many raw materials are mostly water; removing part of it in the production area saves considerable transport cost. Sutton cites concentrated orange juice, milk powder and tomato paste. P.J. Wallin, in the chapter “Design Principles” of the same book, adds sugar beet processing and vegetable freezing.
Sutton’s remaining criteria are: utilities (adequate, reliable water, electricity and fuel at an acceptable cost; effluent treatment considered from the outset), transport for trucks and, where needed, a seaport, labour (enough skilled workers, not drained away by a neighbouring employer paying much higher wages), and legal matters (zoning, building codes, room to expand, permitting time that fits the schedule). The book notes that many companies choose a region on an ad-hoc basis, while scoring methods such as AHP (Analytic Hierarchy Process) make the decision more rigorous.
Three types of site: gains and costs
Wallin divides sites into three types: greenfield land, brownfield land and existing facilities. He places industrial parks in the first group: land zoned for factories, sometimes specifically for food factories.
| New land, including industrial parks | Previously used land | Existing building | |
|---|---|---|---|
| Gains | Design freedom, few constraints; neighbours causing contamination or taints can be avoided | Increasingly common as new land becomes scarce | Lower capital; much shorter permitting and construction time; older buildings are often well built |
| Costs | Heavy infrastructure: drains, access roads, power supply and substation, gas, telecoms; long permitting and construction time | Land history (burial grounds, landfill), soil contamination, residual odours that can taint the product | Unsuitable shape, size or roof height; new drains, wastewater treatment, air handling and floor, wall and ceiling finishes may be needed |
| Reference figure | A large plant can be built and commissioned in 12–15 months with a clear design brief | Made-up ground: piling or ground treatment, adding up to 20% to building costs | Savings of about 25–30% compared with building new |
Sources: Wallin (2013), section 12.2.5; Sutton (2013), chapter 11, pp. 288, 290; Sutton (2013), chapter 13, p. 326.
For industrial parks, in AgrifoodV’s assessment, most of the infrastructure on Wallin’s list is already in place or planned, but “in place” must be checked in numbers: remaining water and power capacity against peak-season peak hours, which types of wastewater the shared treatment plant accepts, and who pays for connections. The second point is the neighbours. Sutton calls for assessing noise, dust, exhaust gases, odours and taints from surrounding facilities, whether they can be filtered, and the reverse: whether the plant’s own emissions and odours will affect nearby residential or farming areas.
Existing buildings: check before you sign
Sutton’s decision method is to review each item, estimate the remedial cost of whatever is missing, add it up and compare it with the new-build option:
- Plan size and height: does the process layout fit inside the building without loss of efficiency.
- Structure: can the roof carry suspended plant, pipework and ceilings; can the floor slab carry the loads.
- Finishes: floors, walls and ceilings usually need total replacement, plus the cost of removing the old ones.
- Utilities and services: steam, compressed air, water, refrigeration. Existing distribution systems usually do not meet current requirements; removal and reinstallation can cost more than on new land.
- Amenities: changing rooms, toilets, canteen, parking.
Wallin adds: the roof must not leak, the building and land must not be contaminated, and the deeds must carry no restrictive covenants. Right next to the 25–30% saving, Sutton places its price: compromises in hygiene, layout and efficiency. In AgrifoodV’s assessment, for an export plant, hygiene compromises are the first thing a buyer sees during an audit.
Figure 1. From a site shortlist to a purchase decision: three steps
raw materials · utilities · transport · labour · legal · neighbours
zoning, boundaries, levels, obstructions, weather, flooding, wastewater
natural or made-up ground, bearing capacity, water table, contamination, pests
buy, lease or reject
Sources: Sutton (2013), chapter 11, sections 11.2 and 11.4; Wallin (2013), section 12.2.6. Diagram by AgrifoodV.
Site assessment: two steps before committing money
Sutton divides site assessment into two steps: a desk study followed by a ground investigation. The assessment typically costs only about 0.5–2.0% of the total project cost and, according to the book, pays for itself many times over by securing the right site.
The desk study covers local constraints such as noise limits, building height and night working; a boundary and contour map, since most food processors prefer single-level layouts; above- and below-ground obstructions such as high-voltage lines and sewers, which can be costly to divert; and meteorological data (maximum rainfall, wind direction) to position delivery and dispatch canopies, air louvres, exhaust stacks and waste bays.
The ground investigation answers whether the ground is natural or made-up and whether there is a history of flooding or subsidence. According to Sutton, most natural ground is suitable because food factory foundation loads are generally not high, except for soft clays and silts; made-up ground usually needs piling or ground treatment, adding up to 20% to building costs. Wallin calls for analysing soil samples for past contamination, establishing the water table because it determines the flood risk, and investigating pests around the site: woods, rivers and canals near the factory provide a habitat for them.
The final point is water. Sutton stresses that trade effluent must not be discharged to a sewer or watercourse without written consent, even where on-site treatment is provided; where there is no public sewer, a dedicated treatment plant must be planned and written guidance on discharge limits obtained early. For the water supply, the book advises engaging early with the water company on peak demand and quality, since food manufacturers are particularly concerned with taste and odour problems in water. Articles 9 and 12 will cover these two topics in depth.
What a US buyer looks for on the grounds
Section 117.20(a), Part 117, Title 21 of the US Code of Federal Regulations (21 CFR), as updated on 21 October 2026, requires the grounds about a food plant under the operator’s control to be kept in a condition that protects against contamination of food, specifically:
| Paragraph | Requirement of 21 CFR 117.20(a) | Implication for site selection |
|---|---|---|
| (1) | Store equipment properly, remove litter and waste, cut weeds or grass near the plant so they do not harbour pests | A clear, easily maintained strip of land around the building is needed |
| (2) | Roads, yards and parking lots must not be a source of contamination where food is exposed | Raw-material truck parking kept away from clean-zone entrances |
| (3) | Adequate drainage of areas that may contaminate food by seepage or foot-borne filth | Ground levels, stormwater drainage, flood history |
| (4) | Waste treatment and disposal systems operated so they are not a source of contamination | Location of the treatment plant and waste area relative to wind direction |
| (5) | If bordering grounds are not under the operator’s control and not maintained as in (1)–(4), inspection, extermination or other means must be used to exclude pests, dirt and filth | Poorly kept neighbours become a long-term pest-control cost |
Source: 21 CFR 117.20(a), eCFR version of 21 October 2026. The third column is AgrifoodV’s application to site selection.
Paragraph (5) deserves a careful read: the rule does not prohibit placing a plant next to untidy land, but it shifts the burden onto the company. That cost belongs in the site scoring sheet from the start.
What companies should do
AgrifoodV’s recommendations:
- Score at least two or three sites against the same weighted criteria (raw materials, utilities, transport, labour, legal, neighbours) rather than choosing by land price.
- For industrial parks, request written data on remaining water and power capacity, wastewater acceptance conditions and the list of neighbouring companies.
- For existing buildings, prepare an item-by-item remedial cost sheet and set it against the new-build option before negotiating the lease or purchase price.
- Pay for the desk study, ground, hydrological and soil-contamination surveys before signing; obtain written confirmation that wastewater can be accepted.
AgrifoodV supports companies in developing the design brief, assessing sites and setting the design direction for processing plants.
The journey of building an export processing plant (6/29)
- Previous article: Article 5: Receiving and storing raw materials: intake checks, residues, retained samples
- Next article: Article 7: One-way flow and clean–dirty zoning: plant layout to prevent cross-contamination (planned for 29 October 2026)
References
- Sutton, K.P. “Site Considerations”, chapter 11 in Baker, C.G.J. (ed.), Handbook of Food Factory Design. Springer Science+Business Media New York, 2013 (pp. 283–284, section 11.1 and raw materials; pp. 285–286, labour, utilities, transport, legal matters, AHP; pp. 286–288, section 11.3 existing facilities; pp. 288–291, section 11.4 site assessment, made-up ground, effluent; pp. 292–293, water supply). DOI: 10.1007/978-1-4614-7450-0_11.
- Wallin, P.J. “Design Principles”, chapter 12 in Baker, C.G.J. (ed.), Handbook of Food Factory Design. Springer Science+Business Media New York, 2013 (p. 303, advantages of greenfield sites; pp. 305–306, section 12.2.5 “Type of Site” and 12.2.6 “Site Survey”). DOI: 10.1007/978-1-4614-7450-0_12.
- Sutton, K.P. “Construction: Techniques and Finishes”, chapter 13 in Baker, C.G.J. (ed.), Handbook of Food Factory Design. Springer Science+Business Media New York, 2013 (p. 326, 12–15 months to build and commission). DOI: 10.1007/978-1-4614-7450-0_13.
- 21 CFR 117.20 “Plant and grounds”, paragraphs (a)(1)–(5), Part 117 Subpart B (Current Good Manufacturing Practice), Electronic Code of Federal Regulations, version of 21 October 2026. ecfr.gov.
Article by AgrifoodV, compiled and interpreted from the sources above (accessed 17–25 October 2026). This content is not a substitute for design advice or legal advice for any specific project. Cover image: Mark Stebnicki / Pexels.
Looking at Vietnam as a sourcing origin or a place to build a value chain?
Tell us your product, target market and expected volumes. In a 30–45 minute online call, AgrifoodV reviews buyers, standards, processing capacity and growing areas with you, starting from the market.
Book a call →Sourcing from Vietnam© 2026 AgrifoodV. Nội dung được phép trích dẫn khi ghi rõ nguồn và đặt liên kết tới bài gốc; không sao chép toàn văn. Xem Điều khoản sử dụng nội dung.